
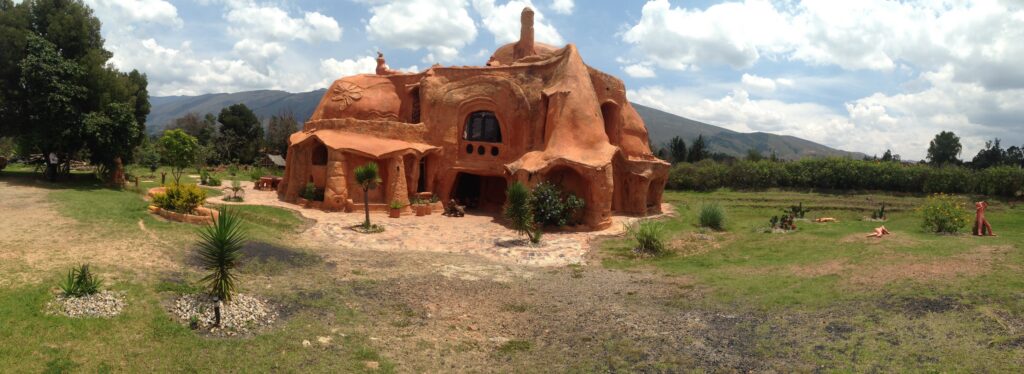
Sometimes, researching one destination leads you to another. While exploring the famous colonial town of Villa de Leyva, Colombia, I discovered a remarkable house that turns earth into architecture—and looks like something straight out of a fairytale.
One Discovery Leads to Another
One of the things I enjoy most about researching travel destinations is that you never know what might catch your attention along the way.
You start looking into a town, a historic building, or a famous landmark. Before long, you’re following a completely different trail, discovering something you hadn’t even known existed.
That’s exactly what happened when I began researching Villa de Leyva, Colombia.
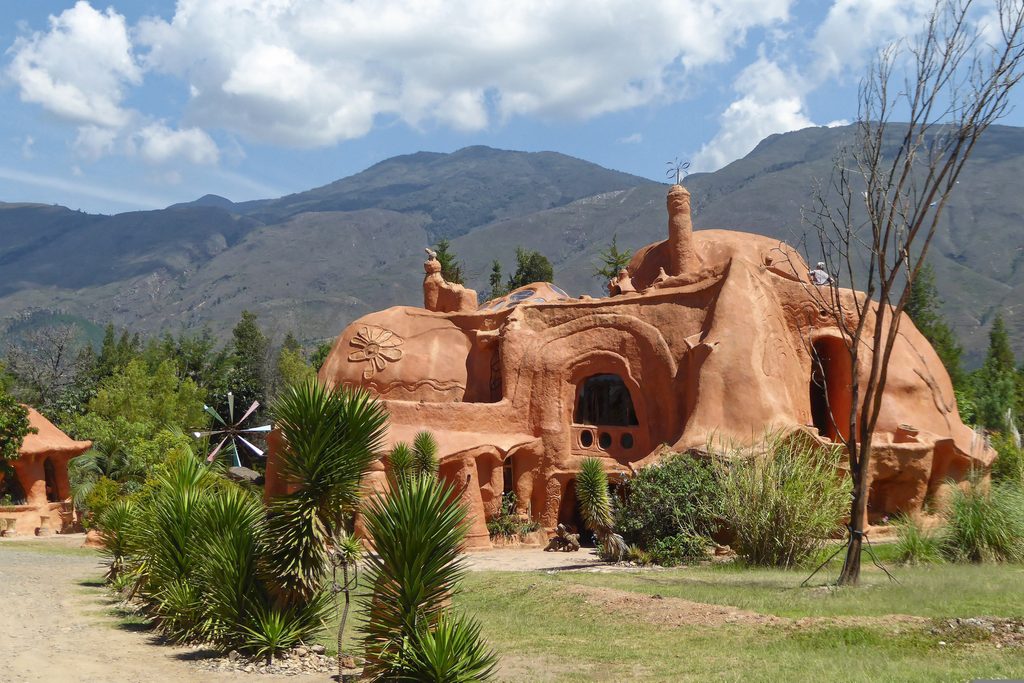
I was looking into the town’s beautiful central plaza, historic architecture, and cobblestone streets when I came across photographs of a building that seemed almost impossible. It had the warm reddish color of clay, rounded walls, unusual curves, and the appearance of a house that might have been created by a very imaginative artist.
It wasn’t a fantasy illustration. It was a real place called Casa Terracota.
And the more I learned about it, the more interested I became.
I haven’t visited Villa de Leyva yet, so this is one of those Curious Perro stories that begins at my research desk rather than on the road. But discovering places like this is part of what makes planning future adventures so much fun. One intriguing photograph can open the door to an entirely new destination.
What Exactly Is Casa Terracota?
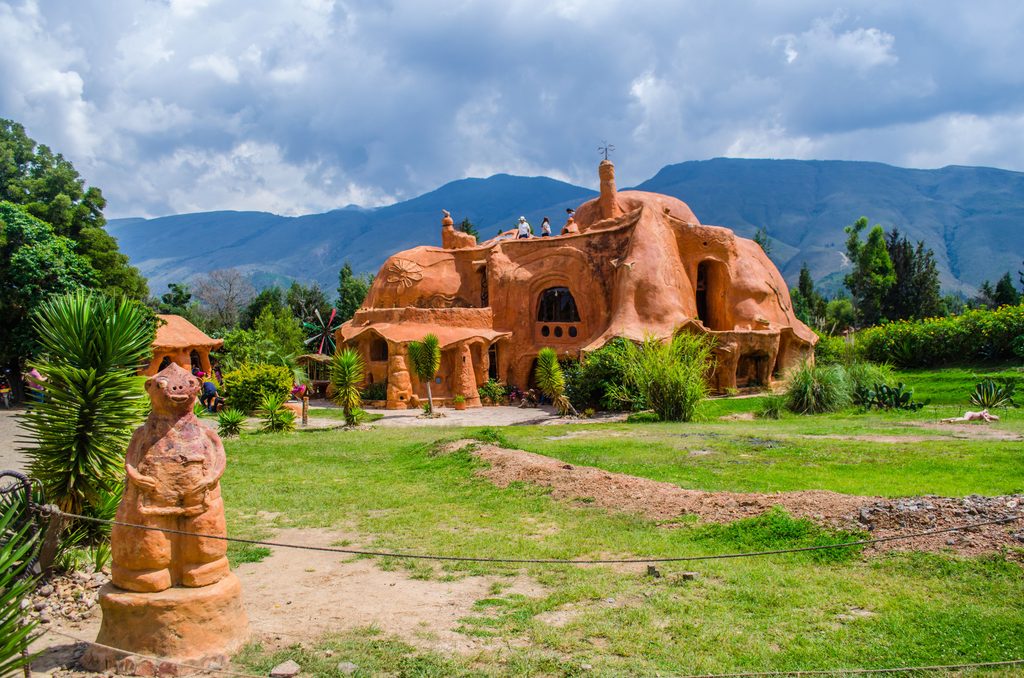
Casa Terracota is an extraordinary architectural project located near Villa de Leyva, in Colombia’s Boyacá department.
Designed by Colombian architect and ceramist Octavio Mendoza Morales, the structure uses earth as its central building material. Through shaping, construction, and firing processes, the material becomes part of a habitable architectural creation.
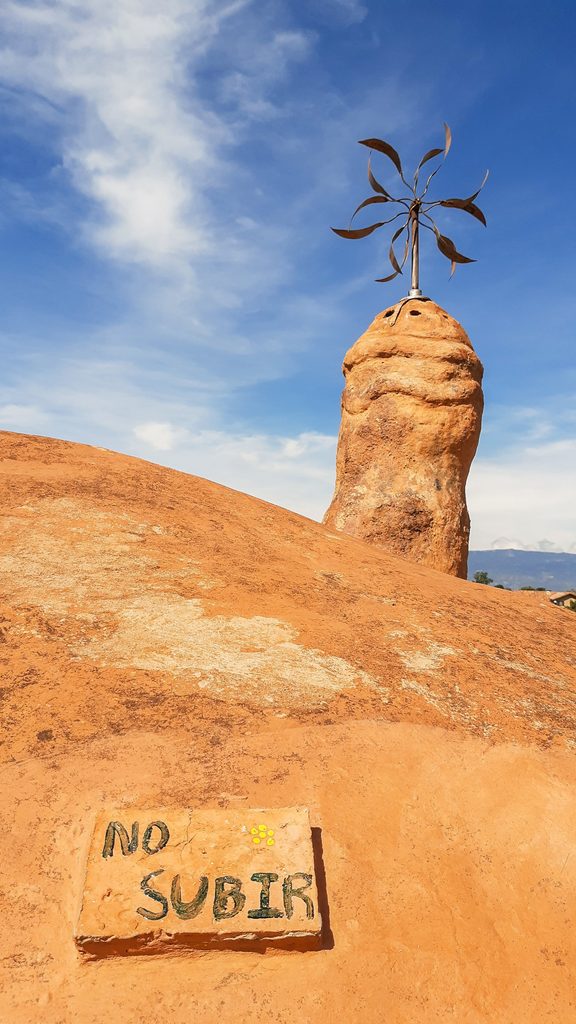
The result is unlike an ordinary house. Instead of relying on the familiar appearance of rectangular rooms, straight walls, and conventional finishes, Casa Terracota embraces flowing shapes, rounded corners, organic forms, and a rich terracotta color.
It looks part house, part sculpture, and part enormous piece of pottery.
The official Casa Terracota website describes the project as a meeting point between art, architecture, and earth. That description seems particularly appropriate. The building isn’t simply intended to provide shelter; it also explores how materials, design, and the spaces where we live can be approached differently.
The project began in 1999, and the main structure was completed around 2016. Even then, its creator describes Casa Terracota as an ongoing work, with continuing opportunities for artistic and architectural experimentation.
You can explore the project through its official website: Casa Terracota.
An Architect with an Unusual Idea
Most of us take the materials used to build a house for granted. We think about brick, wood, concrete, steel, glass, and the other familiar components of modern construction.
Octavio Mendoza approached the question from a different direction.
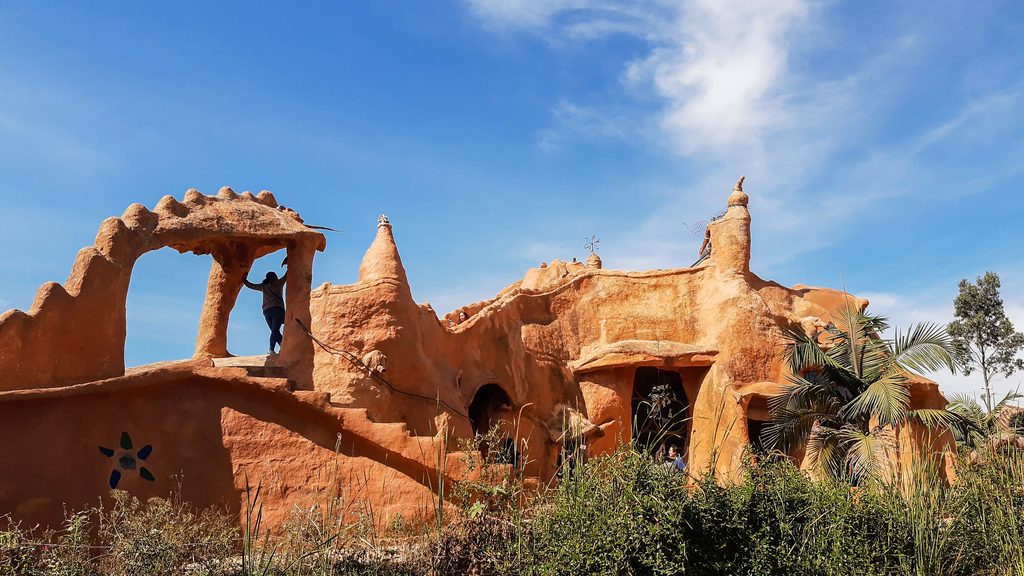
His interest in earth as a building material developed from an early familiarity with traditional construction techniques, including adobe and other methods of working with soil. As he considered how buildings were designed and constructed, he began exploring alternative ways to use earth to create functional spaces.
At Casa Terracota, that interest became an ambitious experiment.
Rather than treating clay simply as a material for bricks, tiles, or decorative pottery, the project takes the idea much further. Earth becomes part of the walls, the shape of the rooms, the finishes, and even elements of the interior design.
The house demonstrates how a material associated with traditional crafts can be used in an unconventional architectural form.
That doesn’t automatically mean the approach can replace conventional construction everywhere. Building methods have to respond to local conditions, engineering requirements, durability, and safety. But Casa Terracota offers a striking example of what can happen when an architect questions familiar assumptions and experiments with a different approach.
And I think that is one of the most interesting things about the project. It isn’t merely unusual for the sake of being unusual. It reflects a larger idea about how people might relate to the materials around them and the spaces they inhabit.
Earth, Air, Water, and Fire
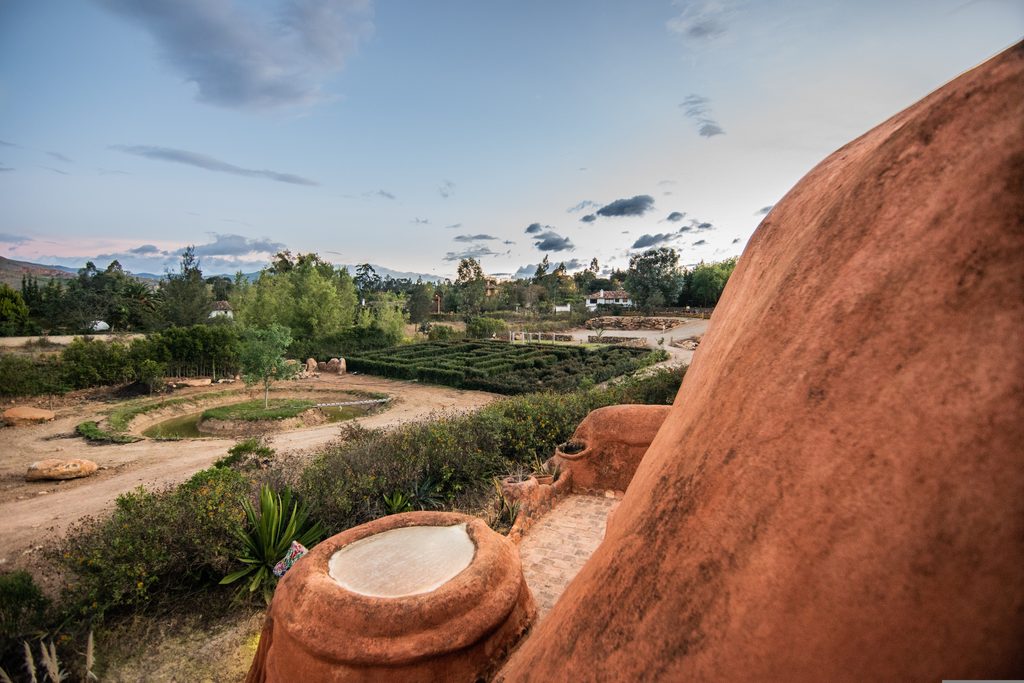
The philosophy behind Casa Terracota draws on four elements: earth, air, water, and fire.
Earth provides the central building material. Water is involved in working and shaping the clay. Air is part of the environment and the experience of the spaces. Fire transforms the earth into ceramic material.
Together, these elements form a guiding concept for the project.
There is something appealing about the simplicity of that idea. Materials that come from the natural world are transformed through human creativity and skill into a place where people can live, move, cook, rest, and gather.
The process also connects Casa Terracota to a long history of pottery and ceramic craftsmanship. Humans have shaped clay into useful objects for thousands of years. Mendoza’s project takes that familiar relationship between people and clay and expands it to an architectural scale.
The difference is that the finished result isn’t something you place on a shelf or set on a table. It’s a building large enough to explore.
Calling Casa Terracota a giant piece of pottery may sound playful, but it captures something important about its character. The building blurs the boundaries between architecture, sculpture, and craft.
That makes it fascinating even for someone who doesn’t ordinarily spend much time thinking about architecture.
A House That Doesn’t Look Like a House
The exterior is what first caught my attention.
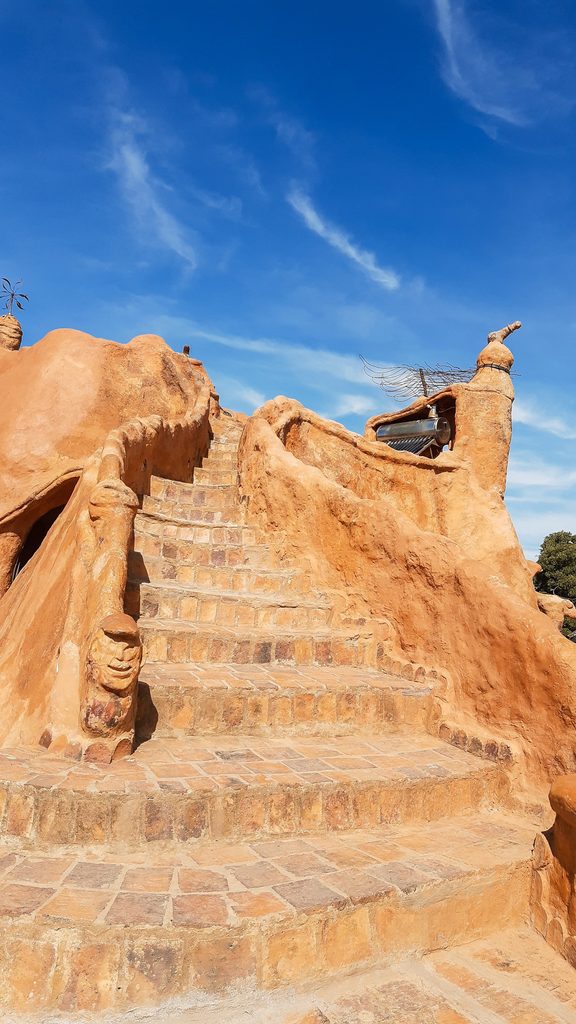
The warm, earthy color and rounded forms give Casa Terracota an almost storybook appearance. It doesn’t resemble the traditional colonial buildings that make Villa de Leyva famous, nor does it look like a conventional modern residence.
It seems to have grown out of the landscape rather than been assembled from a collection of standard building components.
But the real surprise is what happens inside.
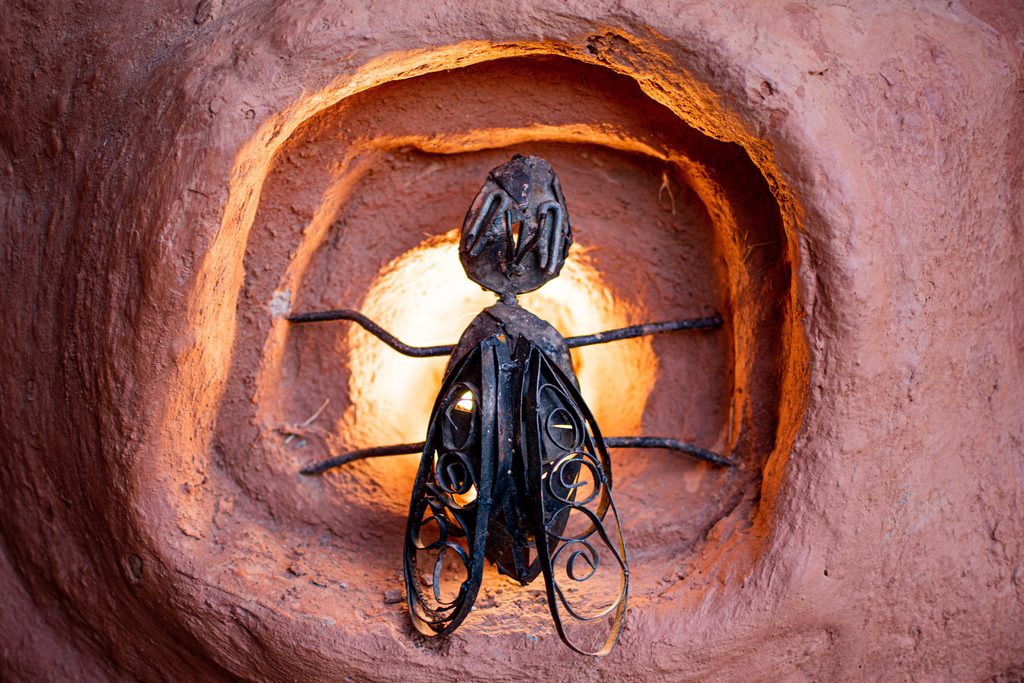
Photographs reveal curved walls, unusual openings, decorative tilework, sculptural details, and furnishings integrated into the architecture. Beds, seating, tables, and other functional elements become part of the overall design rather than looking like separate objects simply placed in a room.
The result is an interior that feels playful and organic.
Imagine walking into a house where the walls curve instead of meeting at familiar right angles, where the furniture appears to grow from the structure, and where the boundary between building and artwork becomes difficult to define.
That’s the experience the photographs suggest, and it’s one of the reasons I’d like to see Casa Terracota in person.
I would be especially interested in how the rooms feel when you’re standing inside them. Photographs can show shapes, colors, and details, but they can’t fully communicate the scale of a space or how it feels to move through it.
That’s one of the limitations—and the pleasures—of researching a destination before visiting. You can learn a great deal from images and written accounts, but some questions have to wait until you’re there.
Is Casa Terracota Really Sustainable Architecture?
The project is closely associated with ecological thinking and alternative approaches to construction. Its use of earth and its emphasis on working with natural materials make sustainability an important part of its story.
But it’s worth looking at that subject with a little care.
Using natural materials can offer advantages, and earth-based construction has a long history in many parts of the world. However, the environmental impact of a building depends on more than the material alone. Energy used during construction and firing, durability, maintenance, transportation, and the building’s performance over time all matter.
Casa Terracota is best understood as an architectural experiment exploring the possibilities of earth, craft, and alternative design—not as proof that one building method is automatically the most sustainable choice for every location.
What interests me most is the question the project raises: Could we think differently about the relationship between our homes and the natural materials around us?
Instead of always asking how to make a building look like the buildings we’ve seen before, what happens when a designer starts with a material and explores what it can become?
Casa Terracota offers one imaginative answer.
From Private Home to Visitor Attraction
Casa Terracota began as an architectural project intended to create a place for living. Its unusual design attracted widespread attention, and it has developed into a destination where visitors can explore the building and learn about its philosophy.
Today, the site welcomes visitors through an organized admission process. Its official website provides information about visiting, directions, and entry requirements.
That makes it a useful stop to consider when planning a future visit to Villa de Leyva. The building is close enough to the historic center to make it a potential addition to a broader exploration of the area.
Before traveling, I’d check the official visitor information for current hours, ticket arrangements, and access details. Conditions and requirements can change, so the official site is the best place to begin planning.
For me, the appeal would be more than simply taking a photograph of an unusual house. I’d want to understand how the project developed, what its creator hoped to achieve, and how the building functions as both a work of art and an architectural space.
Of course, I’d also bring my camera. A structure this unusual offers plenty of visual details worth exploring.
Getting to Know Villa de Leyva and Boyacá
Discovering Casa Terracota has made me even more interested in the part of Colombia where it is located.
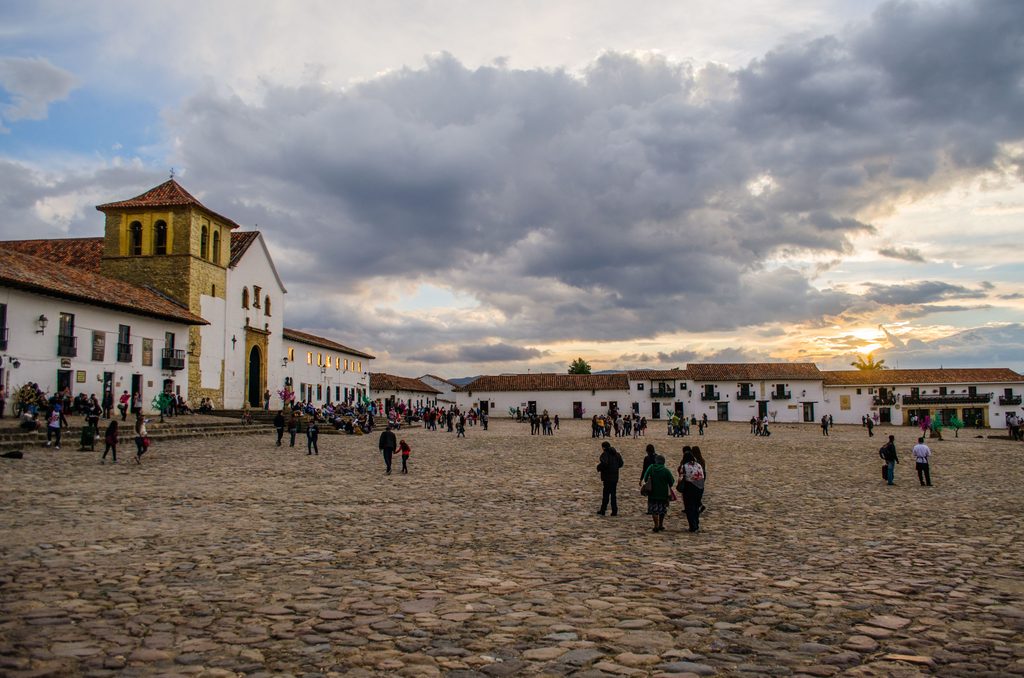
Villa de Leyva is known for its colonial character, whitewashed buildings, cobblestone streets, and expansive Plaza Mayor. The town offers a very different atmosphere from the larger Colombian cities that often dominate travel coverage.
It also provides a gateway to exploring more of Boyacá, a department with a rich history, distinctive towns, rural landscapes, and cultural traditions.
That’s what appeals to me about researching a place like this. Casa Terracota may be the discovery that first catches your eye, but it can lead you into a much wider story about the region.
I’d like to explore Villa de Leyva’s historic center, learn more about the area’s past, and see what else lies beyond the familiar photographs of the main plaza. I would also like to discover how the surrounding countryside, local crafts, food, and architecture contribute to the character of the region.
I haven’t made that trip yet, but I’m enjoying getting to know this part of Colombia one discovery at a time.
And that’s the beauty of travel research. Sometimes you begin with a famous landmark and find yourself planning an entirely different adventure.
A Future Curious Perro Adventure?
For now, Casa Terracota is a place I’ve discovered through research and photographs rather than personal experience.
But it’s definitely on my list of places I’d like to explore if I make it to Villa de Leyva.
I’d love to see how the house’s unusual forms work together in person, examine the details of its clay construction, and learn more about Octavio Mendoza Morales’s ideas about architecture and the environment.
I’d also want to photograph the building from different angles, capturing both its overall shape and the smaller details that make it distinctive.
Most of all, I’d like to understand what it feels like to stand inside a building that challenges so many familiar ideas about what a house should look like.
That is what makes Casa Terracota such an appealing discovery for Curious Perro. It brings together creativity, craftsmanship, architecture, and travel in a way that invites questions rather than simply offering another landmark to check off a list.
And while I’m still researching Villa de Leyva, I can already say this: Casa Terracota has given me one more reason to want to explore it.
Sometimes the best travel discoveries happen before the journey even begins.
Curious Perro — Live the Life Less Traveled. Stay Curious.
Disclosure: Curious Perro has no financial interest in Casa Terracota and is not sponsored by the attraction. This article is based on research and publicly available information; I have not yet visited Casa Terracota or Villa de Leyva.
Photo Credits = pexels-juan-felipe-ramirez-312591454-17413268 – Casa Terracota, a distinctive architecture nestled in the serene landscape of Villa de Leyva, Colombia; makalu-colombia-3529153 – villa de leyva; biraoliverio-home-941724 – Terracota – villa de leyva; bergslay-villa-de-leyva-4534125; bergslay-villa-de-leyva-4534121; bergslay-villa-de-leyva-4534119; bergslay-villa-de-leyva-4534118; bergslay-boyaca-4868809; bergslay-boyaca-4868805; bergslay-boyaca-4868795 Terracota villa de leyva & pexels-juan-felipe-ramirez-312591454-17413264 – Villa de Leyva